

Planning a hospital, clinic or diagnostic centre in Mumbai requires much more than creating an attractive interior. A healthcare facility must support patient comfort, staff efficiency, hygiene, safety, accessibility and smooth day-to-day operations.
This is why hospital interior design cost in Mumbai cannot be estimated using a single standard rate. Every healthcare project has different requirements depending on its size, location, specialty departments, building condition, material selection and technical infrastructure.
A small clinic with consultation rooms and a waiting area will have a very different scope from a multispeciality hospital with intensive care units, operation theatres, laboratories and diagnostic facilities. The final cost can only be estimated accurately after understanding the complete project requirements.
Hospital interior cost is shaped by clinical workflow, technical infrastructure, material performance, compliance requirements and the level of execution—not by area alone.
What Influences Hospital Interior Design Cost?
Several factors affect the overall budget of a hospital interior project. Each factor should be evaluated during the initial survey and planning stage.
Type of Healthcare Facility
The purpose of the facility has a major impact on design and execution requirements. Clinics, dental centres, diagnostic facilities, day-care centres, nursing homes and multispeciality hospitals all require different levels of planning. General consultation areas may need relatively simple interiors, while critical-care departments and specialised treatment areas require advanced engineering, controlled environments and healthcare-grade finishes.
Existing Site Condition
The condition of the property can significantly influence the project cost. A new building may offer greater flexibility for planning electrical systems, plumbing, ventilation and medical services. An older or occupied building may require structural modifications, service upgrades, repairs or phased execution. Renovating an operational hospital may also involve temporary partitions, restricted working hours and additional measures to control dust, noise and disruption.
Department and Specialty Requirements
Every hospital department has its own functional and technical needs. Reception areas, consultation rooms, wards, pharmacies and administrative spaces are generally simpler to execute. Operation theatres, ICUs, laboratories, radiology departments and isolation rooms need specialised finishes, controlled air quality and carefully coordinated services. The number and type of departments therefore have a direct effect on the overall budget.
Material Selection
Hospitals require materials that are durable, hygienic and easy to maintain. Flooring, wall finishes, ceilings, doors, furniture and fixtures must be selected according to the intended use of each space. High-traffic and clinical areas may require stain-resistant, moisture-resistant and easy-to-clean materials. Material selection should balance safety, durability, maintenance and long-term value.
Mechanical, Electrical and Plumbing Services
Hospital interiors depend heavily on properly coordinated technical services. Electrical loads, backup power, plumbing, drainage, ventilation, air conditioning and fire-safety systems must be planned alongside the interior layout. Some departments may also require controlled airflow, pressure management, additional filtration or dedicated service lines. Poor coordination can cause rework, delays and unexpected expenses during execution.
Medical Gas and Clinical Infrastructure
Hospitals with operation theatres, emergency areas, ICUs and patient wards may require medical gas pipelines and related infrastructure. These services must be planned according to room layouts, equipment placement and operational workflow. Treating them as last-minute additions can affect both the project budget and timeline.
Technology and Digital Systems
Modern healthcare facilities rely on digital infrastructure for efficient operations. This may include hospital management software, billing systems, networking, CCTV, access control, nurse-call systems, digital displays and communication systems. Diagnostic departments may also require additional data and equipment connectivity. Early planning helps avoid visible wiring, repeated civil work and future operational limitations.
What Is Included in a Turnkey Hospital Interior Project?
A turnkey hospital interior project usually brings design, technical coordination and execution under one responsible team. Depending on the agreed project scope, it may include:
- Site survey and requirement analysis
- Space planning and department zoning
- Interior design and working drawings
- Civil modifications and partition work
- Flooring, ceiling and wall finishes
- Electrical and lighting work
- Plumbing and drainage coordination
- HVAC and fire-safety coordination
- Fixed furniture and storage solutions
- Reception counters and nurse stations
- Signage and wayfinding
- Site supervision and project execution
Type of Healthcare Facility
The purpose of the facility has a major impact on design and execution requirements. Clinics, dental centres, diagnostic facilities, day-care centres, nursing homes and multispeciality hospitals all require different levels of planning. General consultation areas may need relatively simple interiors, while critical-care departments and specialised treatment areas require advanced engineering, controlled environments and healthcare-grade finishes.
Existing Site Condition
The condition of the property can significantly influence the project cost. A new building may offer greater flexibility for planning electrical systems, plumbing, ventilation and medical services. An older or occupied building may require structural modifications, service upgrades, repairs or phased execution. Renovating an operational hospital may also involve temporary partitions, restricted working hours and additional measures to control dust, noise and disruption.
Department and Specialty Requirements
Every hospital department has its own functional and technical needs. Reception areas, consultation rooms, wards, pharmacies and administrative spaces are generally simpler to execute. Operation theatres, ICUs, laboratories, radiology departments and isolation rooms need specialised finishes, controlled air quality and carefully coordinated services. The number and type of departments therefore have a direct effect on the overall budget.
Material Selection
Hospitals require materials that are durable, hygienic and easy to maintain. Flooring, wall finishes, ceilings, doors, furniture and fixtures must be selected according to the intended use of each space. High-traffic and clinical areas may require stain-resistant, moisture-resistant and easy-to-clean materials. Material selection should balance safety, durability, maintenance and long-term value.
Mechanical, Electrical and Plumbing Services
Hospital interiors depend heavily on properly coordinated technical services. Electrical loads, backup power, plumbing, drainage, ventilation, air conditioning and fire-safety systems must be planned alongside the interior layout. Some departments may also require controlled airflow, pressure management, additional filtration or dedicated service lines. Poor coordination can cause rework, delays and unexpected expenses during execution.
Medical Gas and Clinical Infrastructure
Hospitals with operation theatres, emergency areas, ICUs and patient wards may require medical gas pipelines and related infrastructure. These services must be planned according to room layouts, equipment placement and operational workflow. Treating them as last-minute additions can affect both the project budget and timeline.
Technology and Digital Systems
Modern healthcare facilities rely on digital infrastructure for efficient operations. This may include hospital management software, billing systems, networking, CCTV, access control, nurse-call systems, digital displays and communication systems. Diagnostic departments may also require additional data and equipment connectivity. Early planning helps avoid visible wiring, repeated civil work and future operational limitations.
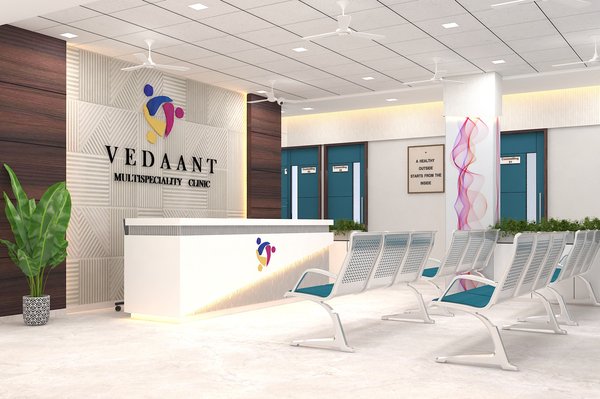
Reception and Waiting Area Interiors
Hospital reception and waiting areas require organised circulation, comfortable seating, clear navigation and durable finishes. The size of the area, furniture design, lighting and selected materials all influence the overall hospital interior cost.
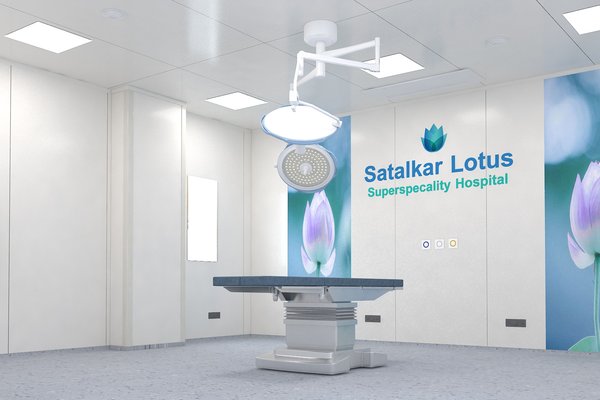
Clinical and Critical-Care Interiors
ICUs, operation theatres, laboratories and treatment rooms require specialised finishes, technical coordination, controlled services and healthcare-grade infrastructure. These requirements can directly affect the project budget and execution timeline.
The exact inclusions should always be stated clearly in the proposal or contract. Medical equipment, loose furniture, statutory fees and specialised systems may be handled separately unless they are specifically included.
Costs That Are Often Overlooked
Hospital owners sometimes focus mainly on visible interior work and overlook important supporting expenses. Commonly missed items include electrical-load upgrades, backup power requirements, fire-safety modifications, HVAC systems, medical gas pipelines, compliance-related work, technology systems, signage and professional consultancy. Furniture, hospital beds, loose equipment, approvals and pre-opening expenses may also fall outside the main interior scope.
A detailed scope of work should clearly mention what is included, excluded and handled by other agencies. This helps prevent confusion and unexpected costs later.
Compliance and Safety Considerations
Healthcare interiors must be planned according to applicable building, fire, accessibility, hygiene and safety requirements. Depending on the facility, approvals may be required from local authorities, fire departments, health departments, pollution-control bodies and other regulatory agencies. Radiology, pharmacy, biomedical-waste management and specialised medical services may also require separate permissions.
Compliance requirements should be considered from the beginning of the project. Addressing them after construction has started can lead to redesign, delays and additional expenses.
How to Control Hospital Interior Costs
Reducing cost does not mean compromising patient safety or operational quality. Better planning is usually the most effective way to control the budget.
- Finalise the department list, room requirements and clinical workflow before execution begins.
- Prepare detailed working drawings and coordinate all technical services with the interior layout.
- Standardise patient rooms, consultation rooms and other repeatable spaces where practical.
- Select durable materials based on long-term performance rather than only the initial price.
- Avoid frequent changes during construction because they affect civil work, services, furniture and timelines.
- Use a clear bill of quantities and defined scope to compare proposals and monitor expenses.
Why Early Planning Matters
Hospital design should support the movement of patients, doctors, staff, supplies and biomedical waste without creating unnecessary congestion or cross-traffic. A well-planned layout can improve staff efficiency, reduce travel distance, support infection control and make the facility easier for patients to understand.
Early coordination between the hospital owner, interior designer, architects, engineers, medical consultants and equipment vendors helps identify potential issues before execution begins. It also ensures that service points, equipment locations, furniture and operational workflows are aligned with one another.
Conclusion
Hospital interior design cost in Mumbai depends on much more than the total area of the property. The type of healthcare facility, condition of the building, specialty departments, technical services, material quality, compliance requirements and execution method all influence the final budget.
Instead of depending on a fixed cost estimate, hospital owners should begin with a site survey, detailed requirement analysis and clearly defined scope of work. Working with an experienced hospital interior design company from the planning stage can help create efficient layouts, improve patient comfort and prevent unnecessary changes during construction.
A thoughtfully designed healthcare environment is not only visually appealing. It supports safer treatment, smoother operations and better long-term performance.