Mr. Anurag Mishra, Andheri
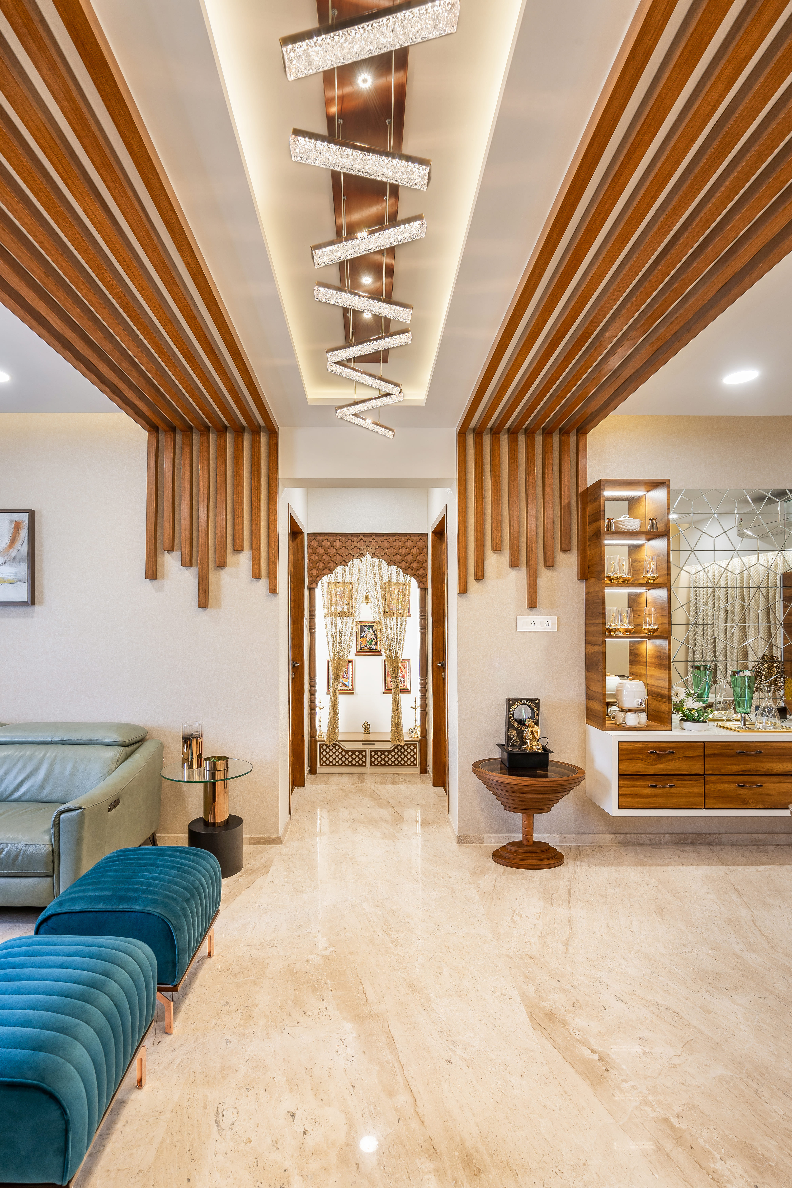
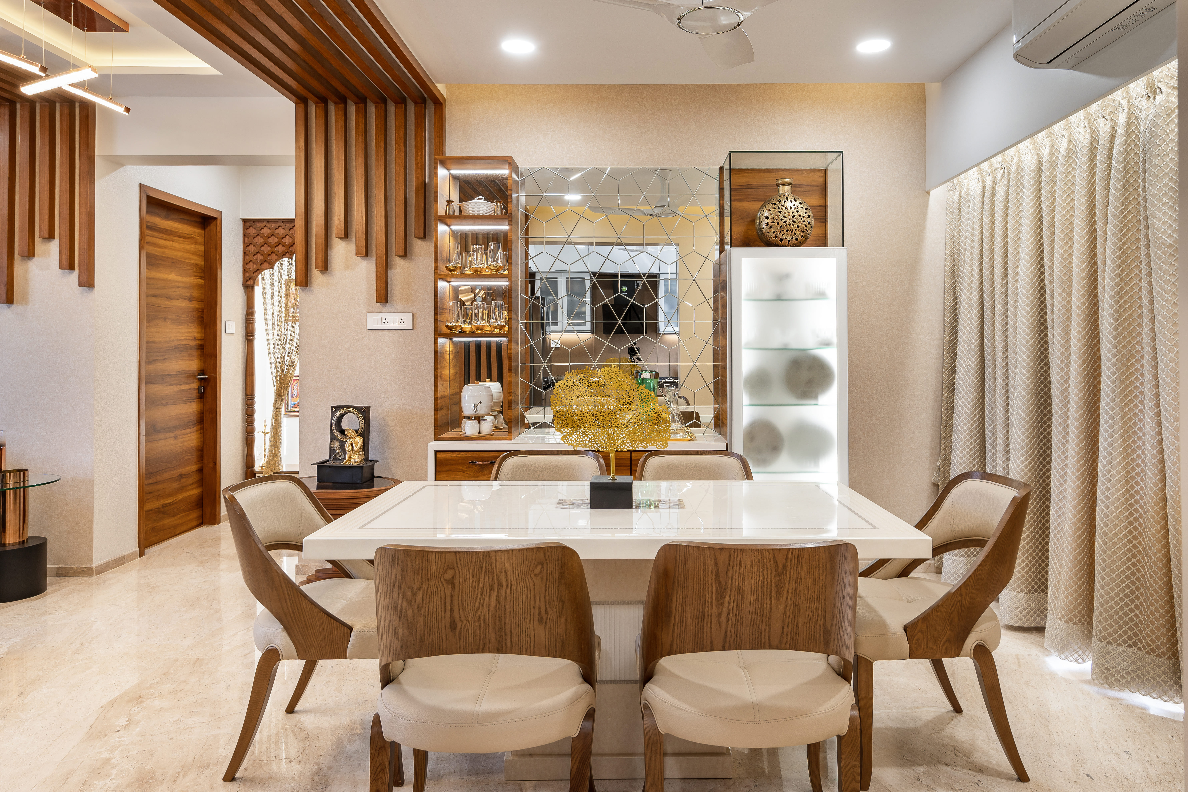
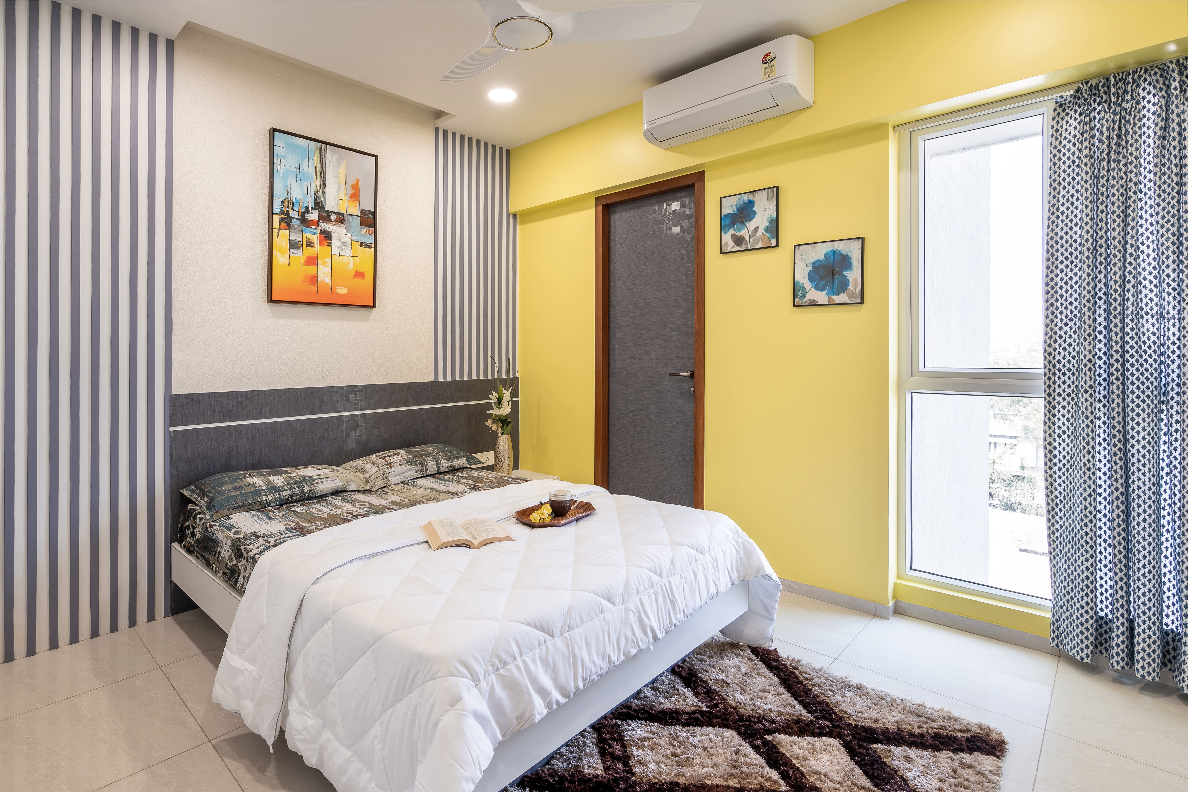
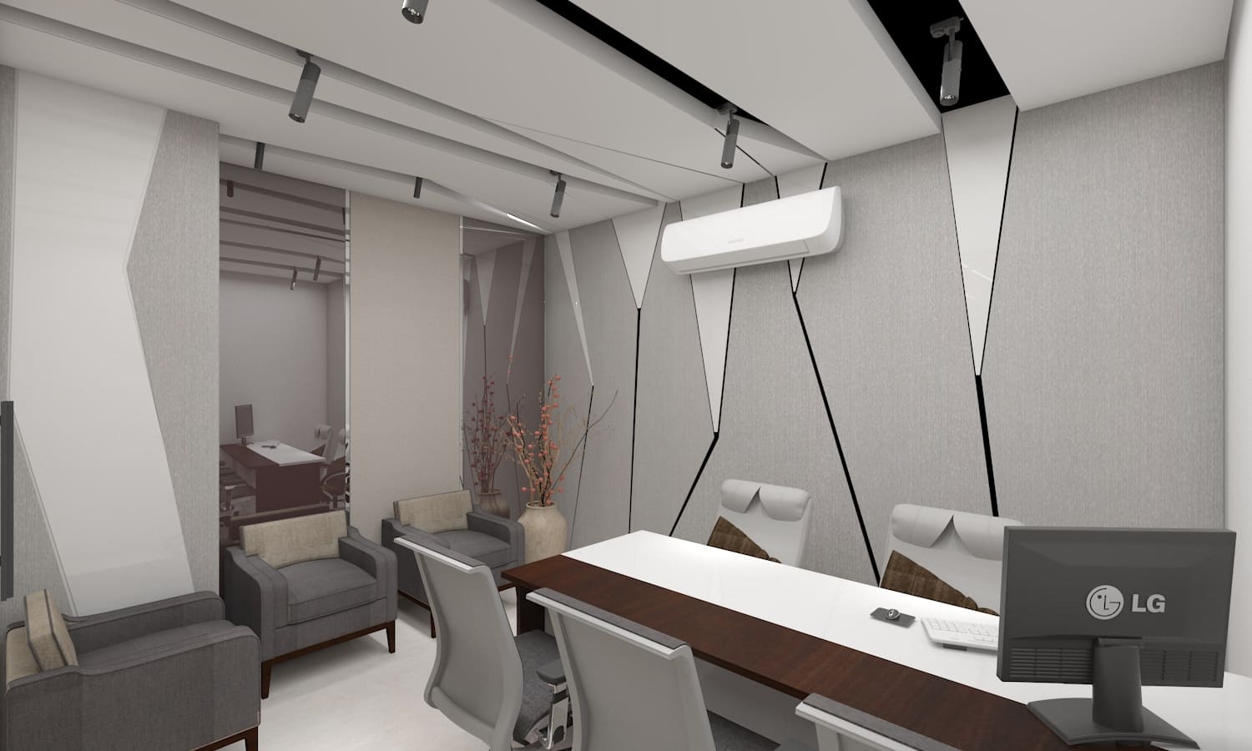
Designed to embrace comfort and everyday living, this residential interior reflects a thoughtful balance of functionality, warmth, and contemporary design.
Trance Interiors curated the space to feel welcoming and lived-in, using intuitive layouts, soothing color palettes, ambient lighting, and carefully selected materials that enhance comfort and ease while maintaining modern elegance.
Project Overview
Designed to embrace comfort and everyday living, this residential interior reflects a thoughtful balance of functionality, warmth, and contemporary design. The project focuses on creating a harmonious living environment that supports both relaxation and shared family moments.
Design Concept
Trance Interiors curated the space using intuitive layouts, soothing colour palettes, ambient lighting, and carefully selected materials that enhance comfort and elegance. The interiors were planned to ensure fluid movement, spatial efficiency, and visual continuity throughout the home.
Scope of Work
| Area | Description |
|---|---|
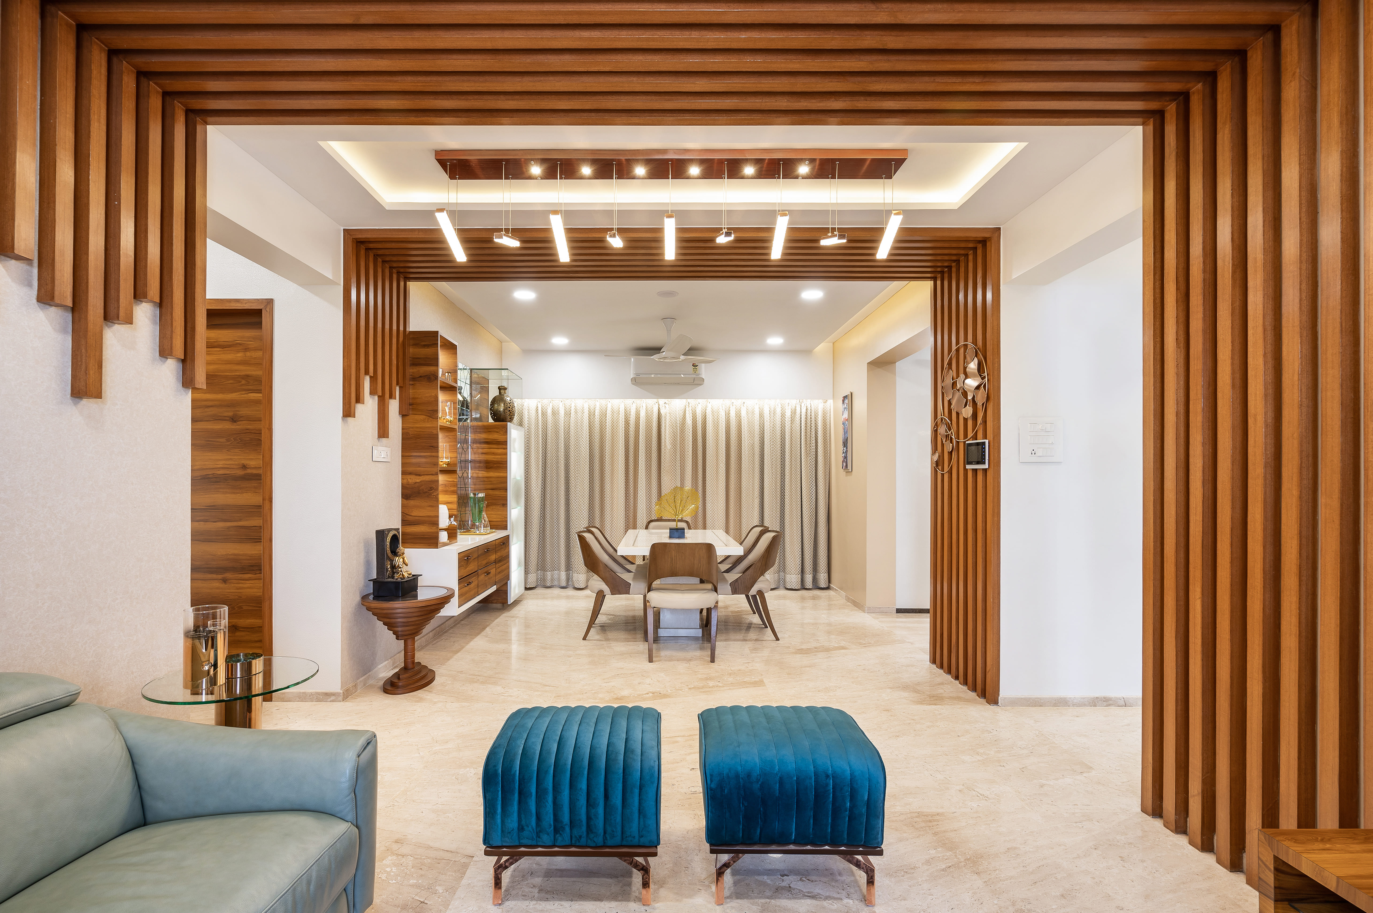
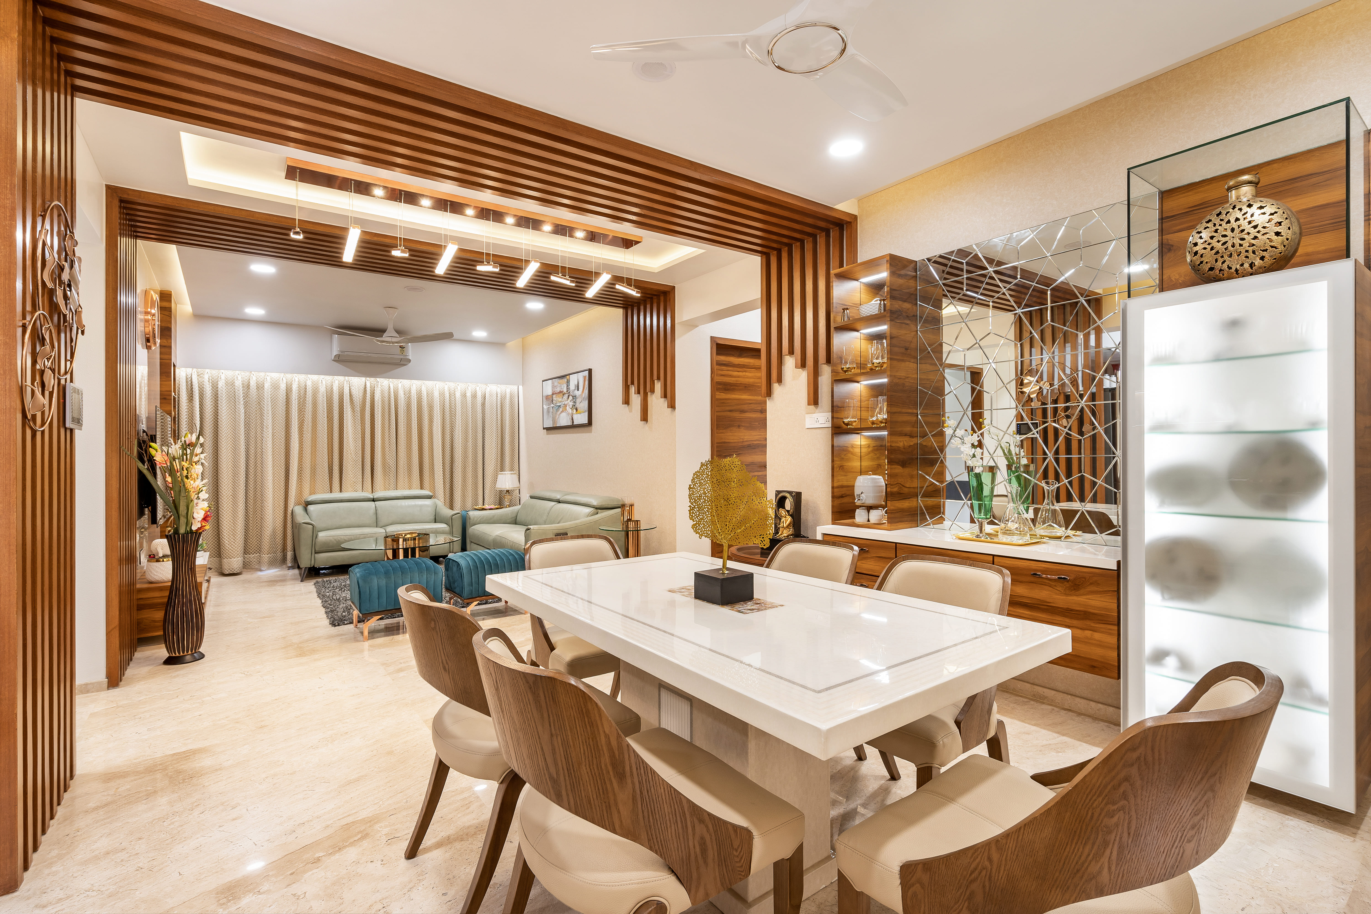
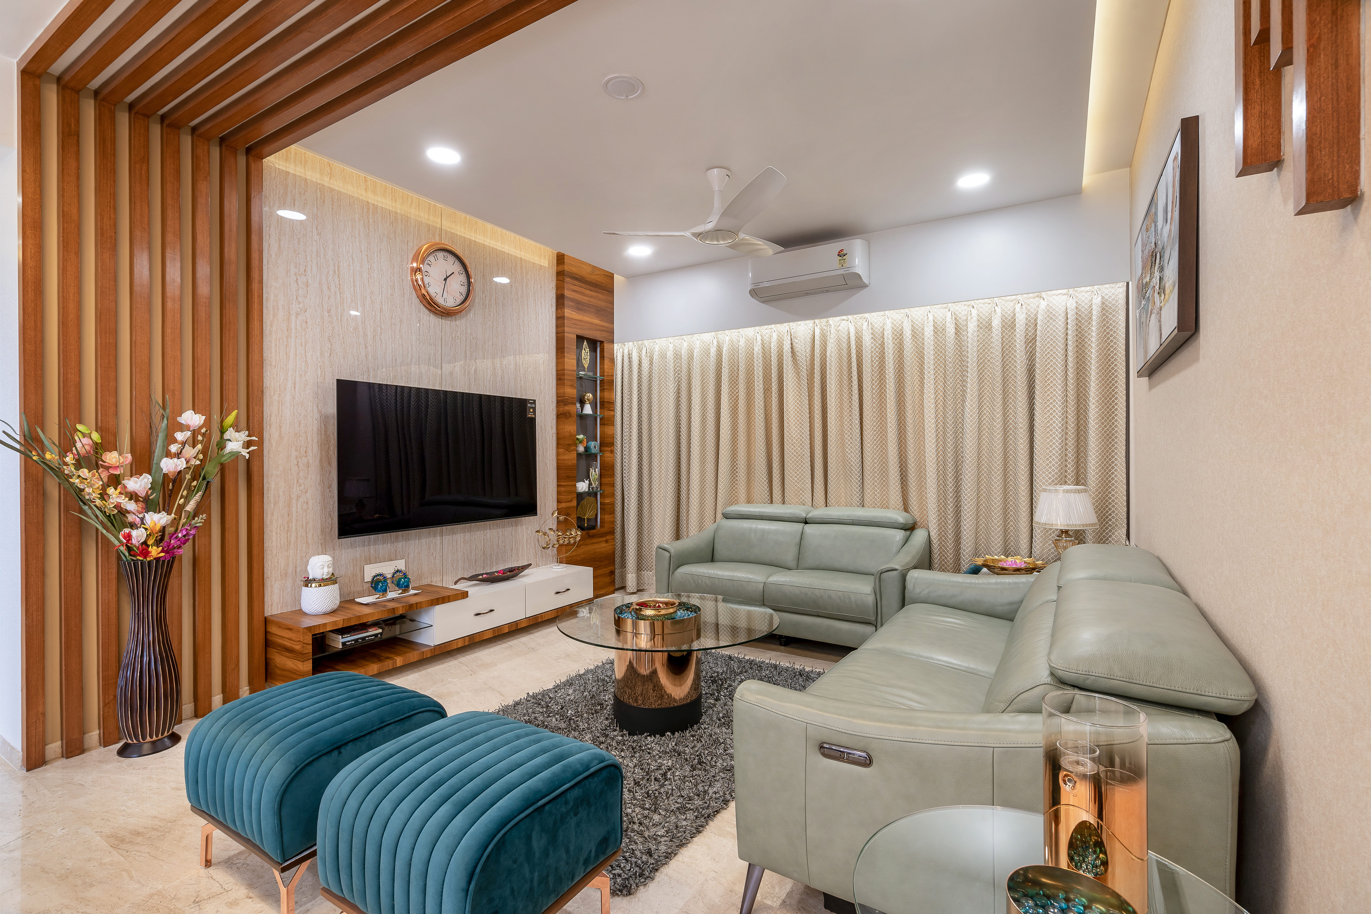
| Living Room | Contemporary layout with warm textures, layered lighting and statement décor. |
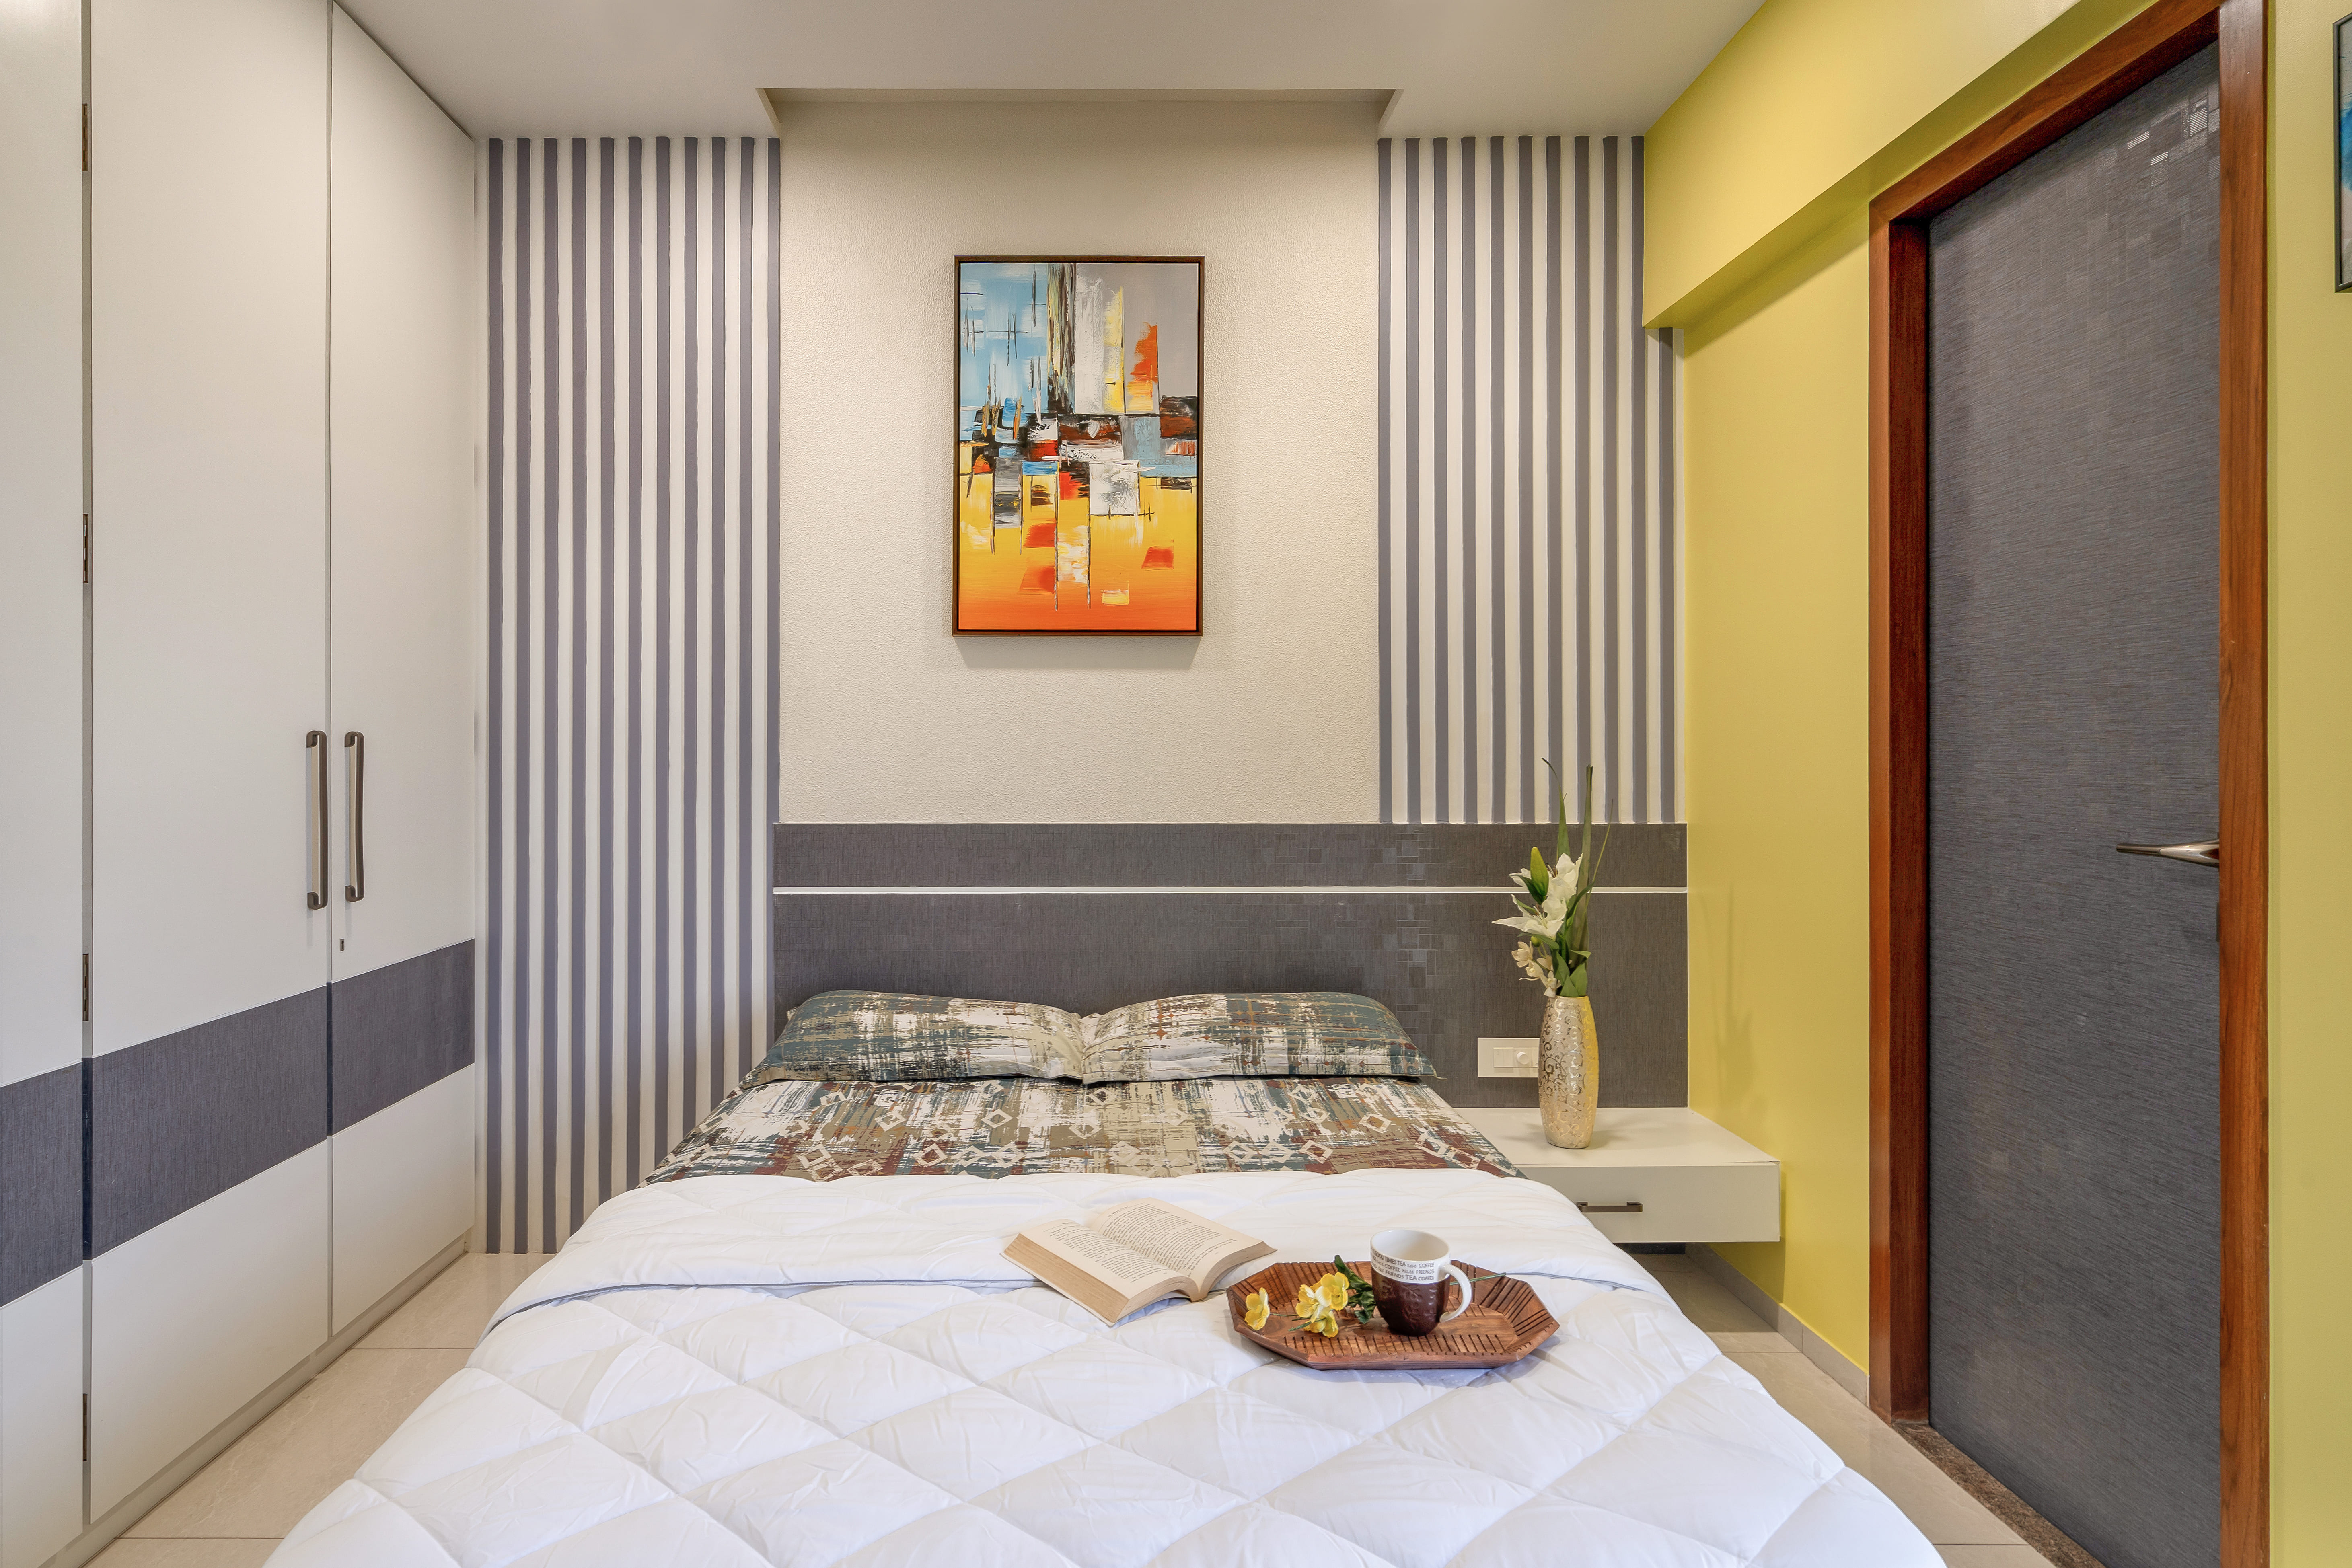
| Bedrooms | Soft colour palettes with customized wardrobes and ambient lighting. |
| Kitchen | Functional modular kitchen with smart storage and modern finishes. |
| Lighting Design | Combination of cove lights, pendant fixtures and accent lighting. |
Our Approach
Every element was thoughtfully planned to create a home that feels organized, relaxing, and effortlessly stylish. Special attention was given to natural light, circulation space, and material harmony to ensure long-term comfort and practicality.
Salient Features
- Warm and neutral colour palette for a calming atmosphere.
- Custom-designed furniture tailored to client lifestyle.
- Space-optimized storage solutions.
- Balanced blend of aesthetics and functionality.
- Layered lighting for mood enhancement.
- Premium laminates and textured finishes.
Project Highlight
The completed residence stands as a refined and comfortable living space that reflects the personality of the homeowners. The project was executed seamlessly while maintaining quality standards, timelines, and design intent.
/DSC_5128.jpg "Mr Anurag Mishra Home Interior Project | Trance Interiors Image")