
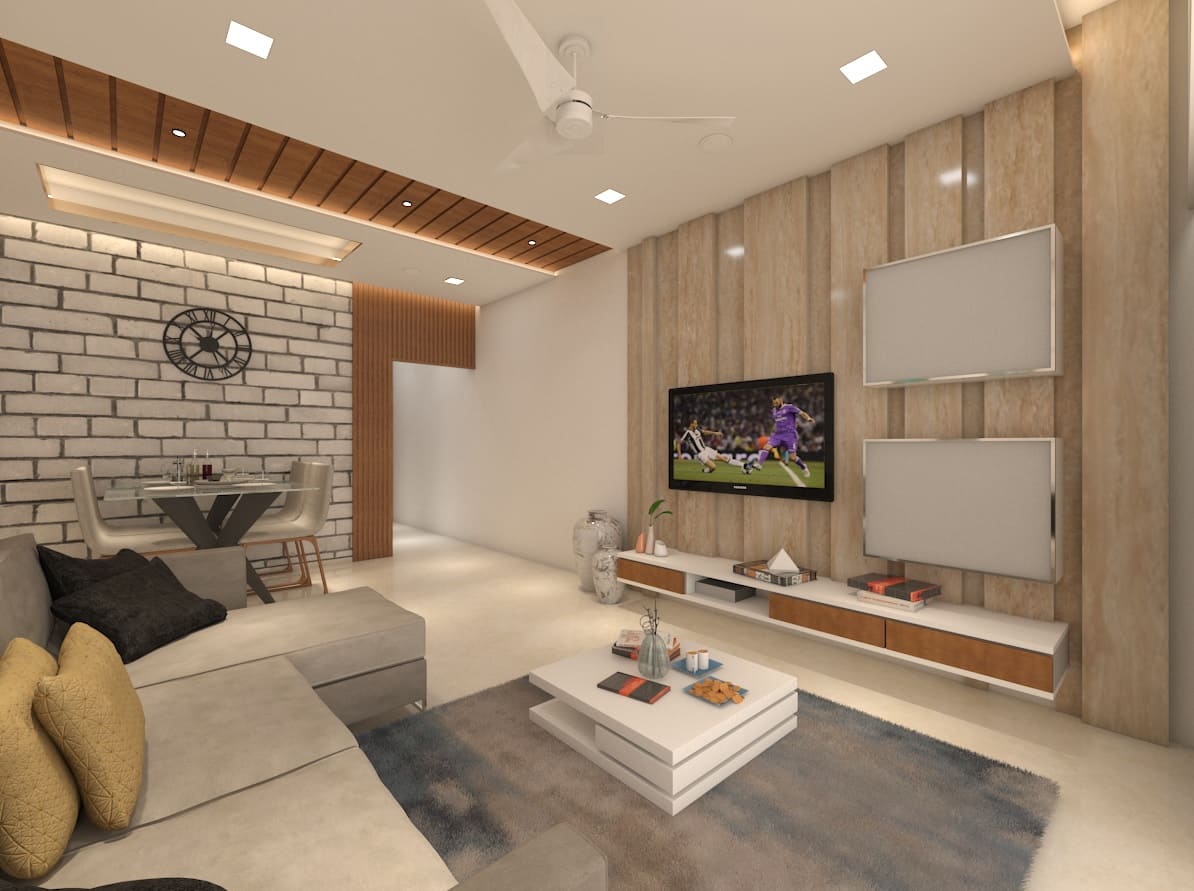
Modern commercial spaces are no longer designed only to look attractive. Today, businesses expect interiors that support productivity, improve customer experience, reflect brand identity, and make better use of every square foot.
Whether it is an office, showroom, retail store, clinic, hospitality space, or corporate environment, the design should create a balance between appearance, comfort, workflow, and long-term functionality.
A smart commercial interior can help employees work better, make visitors feel welcome, and give the business a more professional image. The right planning also helps reduce space wastage, maintenance issues, and future renovation costs.
Before starting any commercial interior project, it is important to think beyond colours and furniture. Layout, lighting, storage, branding, materials, movement flow, and user comfort all play an important role in the final result.
A smart commercial interior is not only about beauty—it is about better space usage, smoother workflow, stronger branding, and long-term business value.
Smart Interior Design Ideas for Modern Commercial Spaces
1. Start With Smart Space Planning
Space planning is the foundation of every successful commercial interior. A well-planned layout improves movement, reduces clutter, and helps employees, customers, and visitors use the space comfortably. Before selecting colours or furniture, it is important to understand how people will move, work, wait, interact, and collaborate inside the space.
2. Create a Professional First Impression
Reception areas, entrance zones, waiting spaces, and front-facing sections should reflect the personality of the brand. A clean layout, premium finishes, good lighting, and branded design elements can immediately create trust and confidence. In commercial spaces, the first impression often influences how clients and visitors perceive the business.
3. Use Lighting to Improve Mood and Productivity
Lighting plays a major role in how a commercial space feels and functions. Natural light should be used wherever possible, while artificial lighting should be planned according to each zone. Work areas need bright and comfortable lighting, reception areas need warm and welcoming lighting, and meeting spaces need balanced lighting that supports focus.
4. Choose Furniture That Supports Comfort and Efficiency
Furniture in commercial interiors should be selected for both appearance and daily usability. Ergonomic workstations, comfortable seating, organized storage, and flexible furniture can improve productivity and reduce discomfort. Good furniture planning also helps maintain a clean and professional environment.
5. Add Brand Identity Through Design Elements
A commercial space should communicate the company’s identity. Brand colours, wall graphics, signage, textures, display zones, and custom design elements can make the space feel unique. When branding is used tastefully, it strengthens recognition without making the interior look overloaded.
6. Plan Storage and Utility Areas Carefully
Many commercial interiors look attractive initially but become messy because storage was not planned properly. Files, product samples, office supplies, equipment, and daily-use materials need dedicated storage. Built-in cabinets, concealed storage, modular units, and well-planned utility areas help keep the space organized.
7. Use Durable and Low-Maintenance Materials
Commercial spaces experience regular foot traffic and daily usage. Flooring, wall finishes, furniture surfaces, partitions, and fixtures should be selected for durability and easy maintenance. Choosing the right materials reduces repair costs and helps the space maintain its professional look for a longer time.
Designing Commercial Spaces With Purpose
A successful commercial interior should not only look premium in photographs. It should also support daily operations, guide movement, reduce clutter, and create a comfortable experience for everyone using the space.
The best results come when design decisions are made with business goals in mind. For example, an office needs focus and collaboration zones, a showroom needs product visibility, a clinic needs comfort and hygiene, and a retail space needs easy customer movement.
By combining thoughtful planning, durable materials, proper lighting, smart furniture, and brand-focused details, a commercial space can become more than just an interior project. It can become a powerful extension of the business itself.